Monday, 20 January 2014

Day 108 and 109 - Going Topless

Well, it had to happen sooner or later. The BarnBoys removed the 80 year old corrugated roof. By lunch time, Matt and Tim had finished, leaving the barn exposed and shivering, in anticipation of a dodgy forecast. Ugh. I have yet to find a forecast I like! 


Eek. Rain on the way. Does the roof really have to come off now?!


 NORTH


 EAST


SOUTH


WEST


Doris gobbling yet more earth from North Elev before roof was removed


Shepherd Howard adding to my Everest of earth extracted from the North Elev

Earth floor in Bathroom 2, Bedroom 2, Studio and Utility looking level again....sort of
 Meanwhile, down in the South, Captain Seth and his team of Chippies were adding a second row of beams to which the oak framed, glass sliding doors will be fitted.


Soffit detail - to be covered
With at least 7 chaps on site, BarnGirl needed to bake an extra batch of cakes. Rumour has it someone ate Matt and Tim's supply. Hmm.

If anyone sees a forecast for dry weather in the South East, please let me know!

Love
BarnGirl
xx

If you're interested.......

Soffit (from French: soffite, formed as a ceiling; directly from suffictus for suffixus, Latin: suffigere, to fix underneath), in architecture, describes the underside of any construction element. Examples of soffits include:
  • the underside of an arch or architrave (whether supported by piers or columns),
  • the underside of a flight of stairs, under the classical entablature,
  • the underside of a projecting cornice, or side of chimney
  • the underside of a ceiling to fill the space above the kitchen cabinets, at the corner of the ceiling and wall,
  • the exposed undersurface of any exterior overhanging section of a roof eave.
  • the wall into which loudspeakers are mounted in a recording studio. 
  • a drop-down box used to mount a kitchen ventilation hood under a sloped or high ceiling.[1]
In popular use, soffit most often refers to the material forming a ceiling from the top of an exterior house wall to the outer edge of the roof, i.e., bridging the gap between a home's siding and the roofline, otherwise known as the eaves. When so constructed, the soffit material is typically screwed or nailed to rafters known as lookout rafters or lookouts for short.
Soffit exposure profile (from wall to fascia) on a building's exterior can vary from a few centimetres (2-3 inches) to 3 feet or more, depending on construction. It can be non-ventilated or ventilated for cooling non livable attic space.


Friday, 17 January 2014

Day 107 - Digging, Joining and those Trusses


Smiley Tim runs amok with Doris; this time Doris decides to gobble up BarnGirl's studio and bathroom. Meanwhile Shepherd Howard uses the mini dumper buggy to remove the soil and add it to my mounting Everest in the 'garden'.


'Yay, it's my turn to take Doris for a spin'


East End. The trench behind the retaining wall filled with small, rounded pebbles to prevent damage to the Protection Board
East End. Trench filled. Matt can now stop his pebble dance to sjchush them into place.

The remaining 3 posts standing sentinel and proud

Captain Seth checking measurements

M'four posts - East to West


So, to the trusses - the two angled trusses. A mini blip, all sorted within 24 hours....thanks to BarnGirl's 'no problem' team.  I was admiring all the work going on and then cast my eye to the vaulted ceiling in the south elevation and the trusses. My wish was to have a series of four straight lines rather than one straight, the next two angled and the last straight. It may seem a tad petty, but I felt strongly about it.

For a few pensive hours, and thoughts of having to remove work just completed, there was a transfer of drawings and sketches and several phone calls between Boss Jon, Archie, the Architect, Mr Structural Engineer and me, the problem was resolved. In fact, it resulted in an even better solution.

According the Structural Engineer, there was no need for the lower angle truss after all. If the roof line timber above it, was flanked with steel plates, the new angled trusses could be removed altogether and reused elsewhere in the barn. Perfick!


One of the angled trusses. The lower beam will now be removed. The top one will have steel plates attached either side
The two angled trusses


Well done, everyone.
Love
BarnGirl
xx

Day 101 - 103 - Happy New Year. Not such happy BarnBoys behind retaining wall!

Welcome back BarnBoys.  Happy New Year and all that.  Poor Boss Jon spends his first few days of  2014 in a trench approximately half a metre wide!  

It was time to prime the back of the retaining wall and cover it with Bituthene tanking material. At the same time and a late entry to requirements - the structural engineer decided a drainpipe was needed at the base of the trench. The length of the wall and base of the gap between the wall and earth, was covered in Bituthene and protection board.

Boss Jon negotiating a right angle

Another day and Boss Jon is in the trench again, wearing out his fingers trying to get the last bit of Bituthene to stick

Would that be Boss Jon in a trench?!

Back of retaining wall - Bituthened

Drain pipe in a cozy wrap to filter out any yuck

Drain pipe with hundreds of perforations

Oh yay, BarnGirl's first post

Great to see the first of four beautiful, solid oak posts going up, to rest on replacement tapered staddle stones.  The posts were made locally and designed in exactly the same style as the original.

Over and out for today.
Love 
BarnGirl
xx

Day 80 and 81 - BarnBoys Sweep my Kitchen Floor in time for Christmas

BarnBoys tidying up in time for Christmas. This time next year......come and enjoy an Eggnog and mince pie with BarnGirl.

Matt and Digger Ryan sweeping BarnGirl's kitchen floor. Thanks guys, you're hired!

Neat freak, Matt...looking for cobwebs!


East to West. Is that sun I see? 

West to East
Onwards to Christmas and the New Year. BarnBoys will be taking a well earned break for the next two weeks.
Happy Christmas to y'all and here's to a shiny new home in 2014. Thank you for all your hard work; I will spend the next couple of weeks admiring that darned retaining wall!

Missing you already :)

Love
BarnGirl
xx


Day 79 - Concreting the other half of the South Elevation

Apologies again, BarnGirl is getting SO behind with posts, I'm going to upload pics as fast as I can and hope that this will suffice until I'm back on track.....

Smiley Tim, Digger Ryan and Shepherd Howard spreading concrete on double layers of steel mesh

Matt's out of the frame, but busy fetching and carrying mini buggy loads of concrete

Tiger Tim, do you need a new belt?

Digger Ryan swaps his digger for a vibrating tamper


You know you want one of these

Onwards to Day 80
Love
BarnGirl
xx
 

Saturday, 4 January 2014

Day 76 - Alone on a Saturday Night!


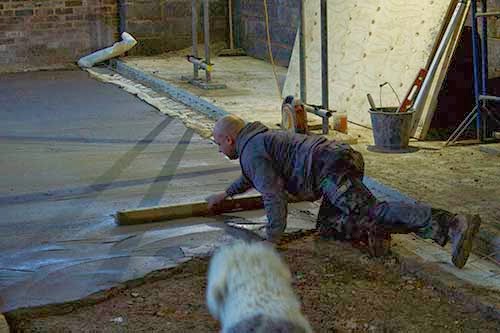
It was a cold, wet Saturday afternoon, when BarnGirl wandered up to the Barn with Inspector Walt to find Boss Jon on site without the BarnBoys. His only company was Lupo, an extra pair of hands to mix concrete  and sweet 'Tip', Jon's lovely dog.  Jon wanted to get the second half of the South Elevation floor underway and concreted, giving it extra time to dry before the BarnBoys topped it with the Bituthene, steel mesh and concrete combo, on Monday.

Inspector Walt: 'Boss Jon, I like your elegant, outstretched, cocked leg style'

The BarnBoys had already prepared and levelled a layer of crushed concrete.


The light was fading fast. Boss Jon and Lupo completed the first layer of concrete by about 6pm.  Good work, guys.

Love
Barn Girl
xx

Day 74 - Yee Haw - Retaining Wall nearly finished!

Yep, still at it....the retaining wall. Only another few decks to go and then the barn can be lowered on top and in place.


Matt and Howard carrying VERY heavy, solid concrete blocks to Tim on the naughty step

Tim on the Naughty Step

Tim consigned to the corner.....to finish that wall!


Meanwhile, up in the cold n wet north, the Von Trapp Family joiners create the recessed porch for the front door.


Love 
Barn Girl
xx